RS KITCHENS DESIGN STUDIO · Cabinetry elevations for real kitchen footprints
Plan the cabinetry as one clear elevation
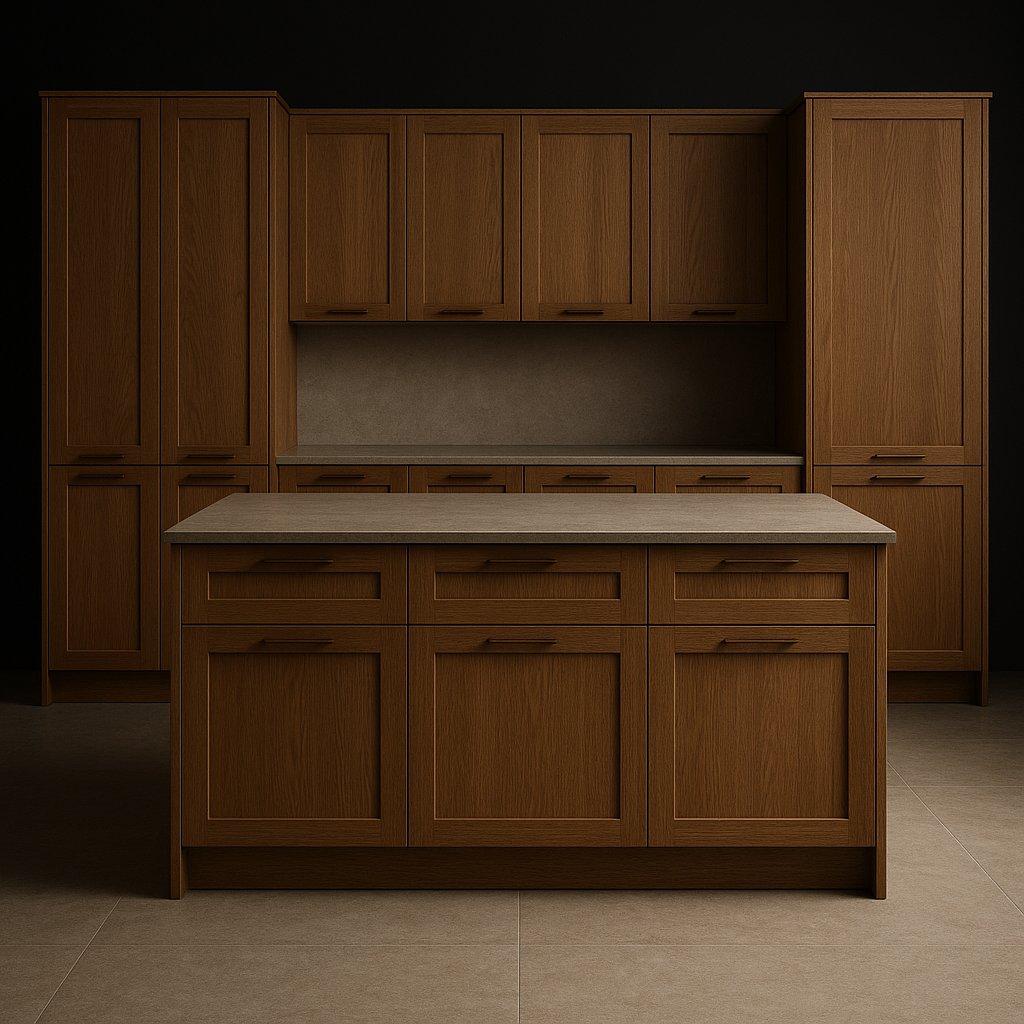
Worktop-ready cabinet sets for compact, galley, L-shaped, shaker and contemporary kitchen layouts.
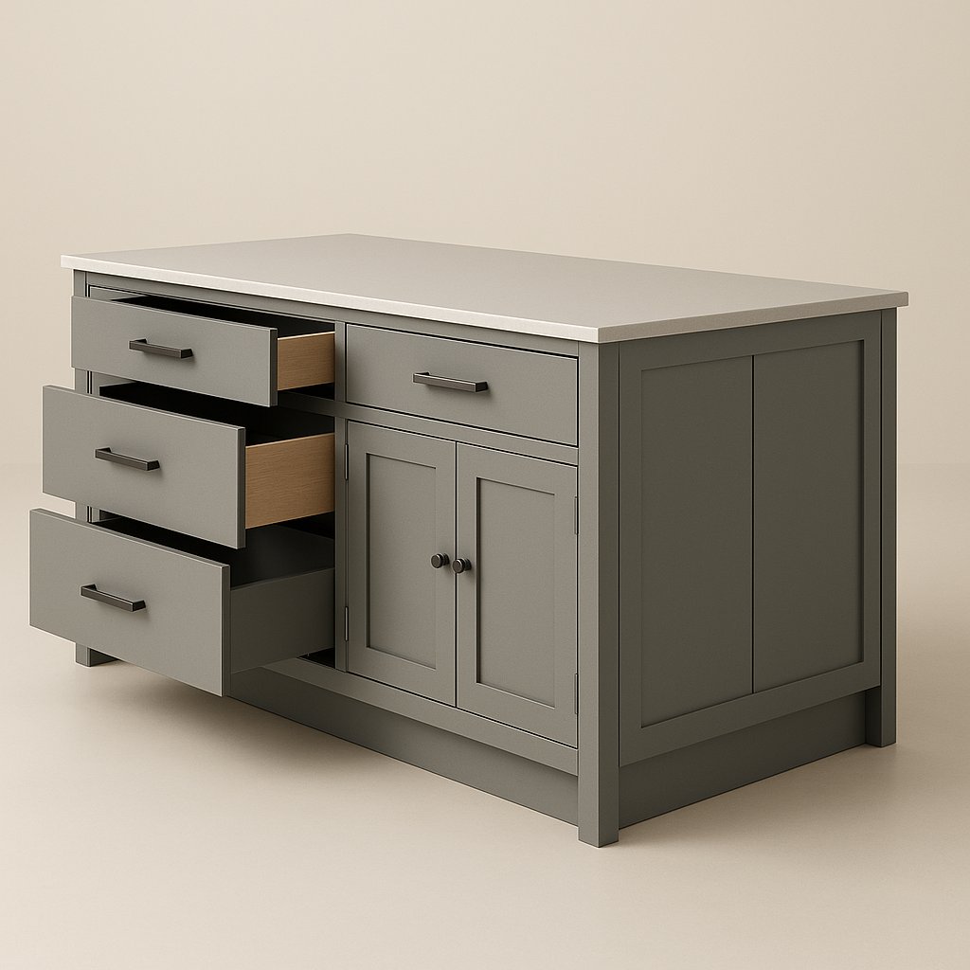
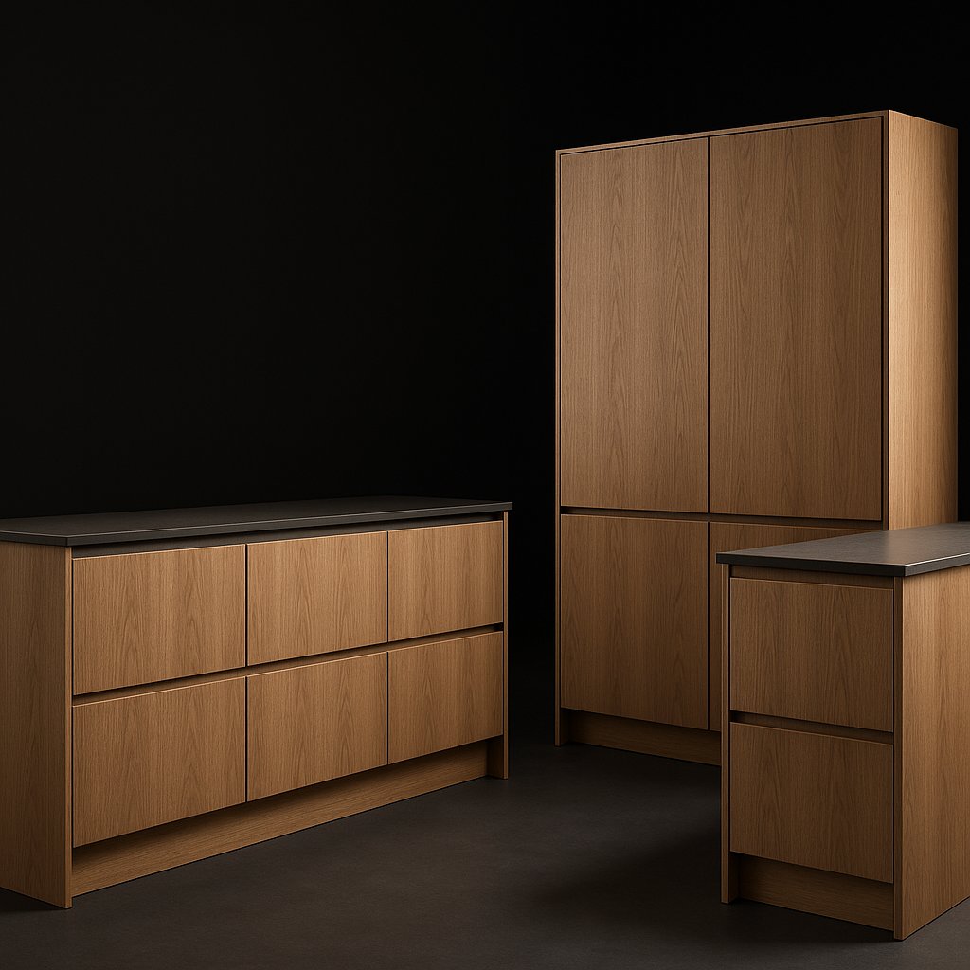
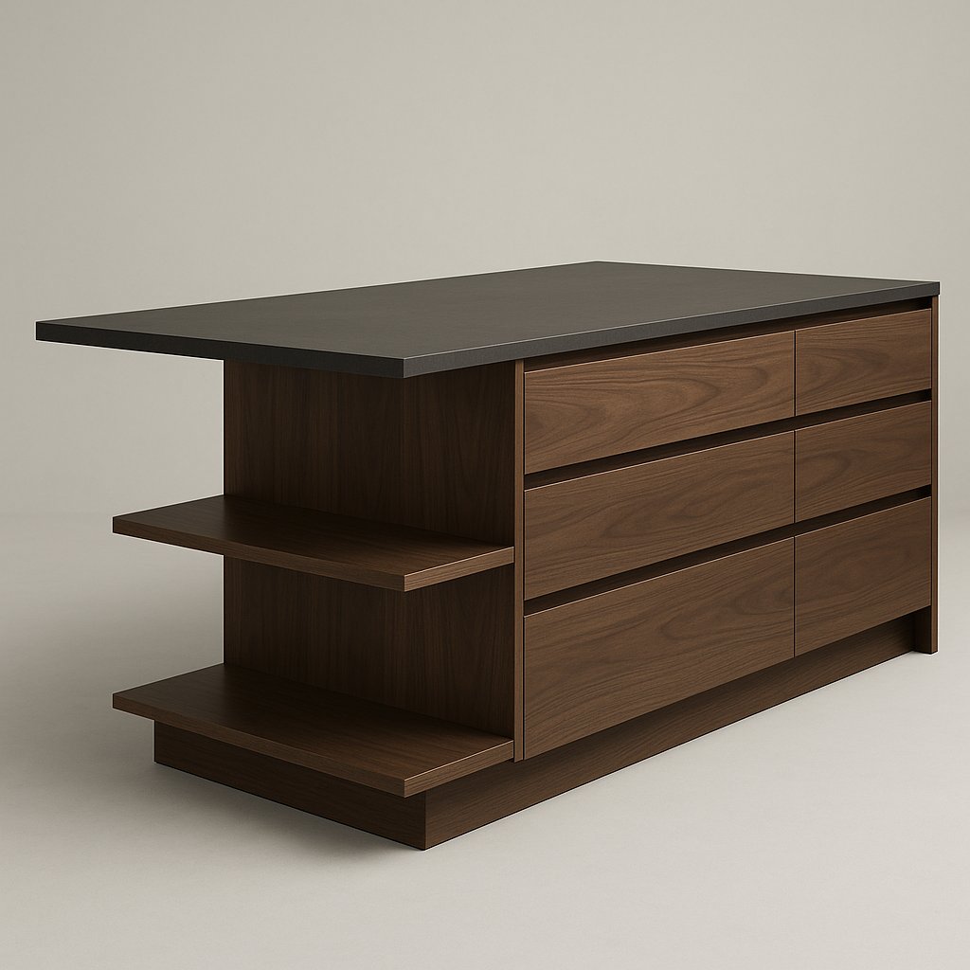
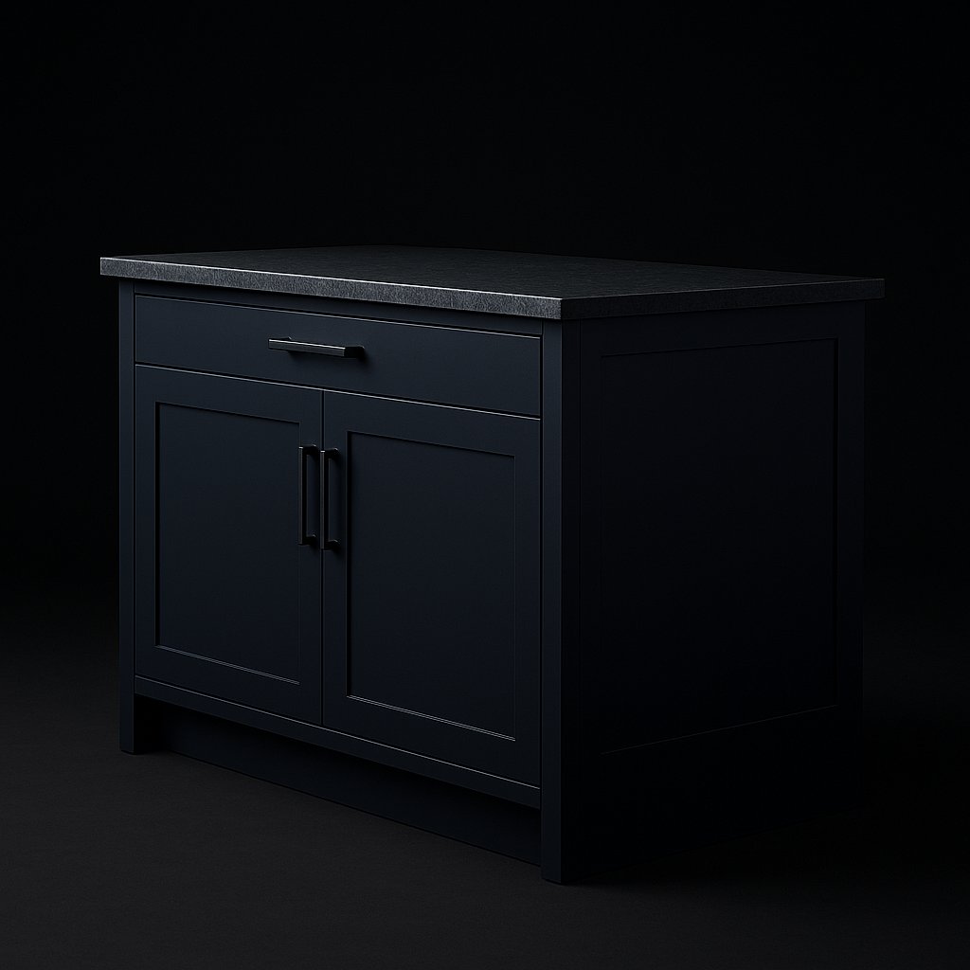
Storage detail · Ledger Deep Storage Island
Let the working face carry the daily load
Drawers, cupboards and open shelves serve different rhythms. Preparation tools benefit from shallow drawers, cookware needs depth, and an island viewed from the room may need a calmer reverse elevation. Ledger concentrates all three decisions into one freestanding storage block.
Five elevations, each with a different spatial logic
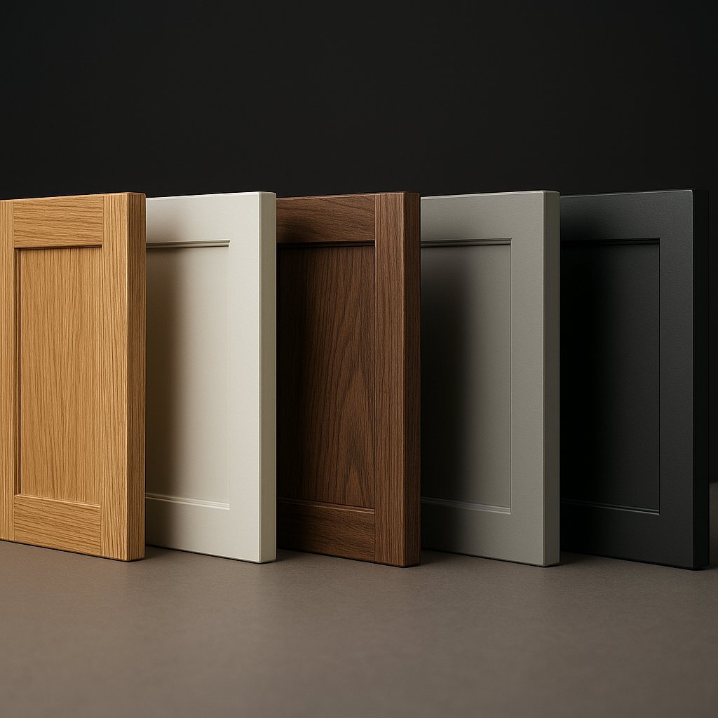
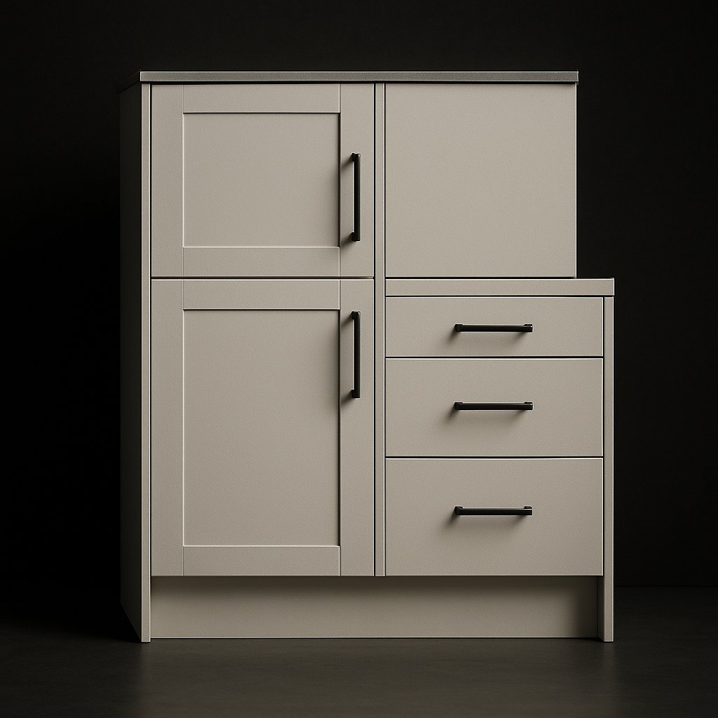
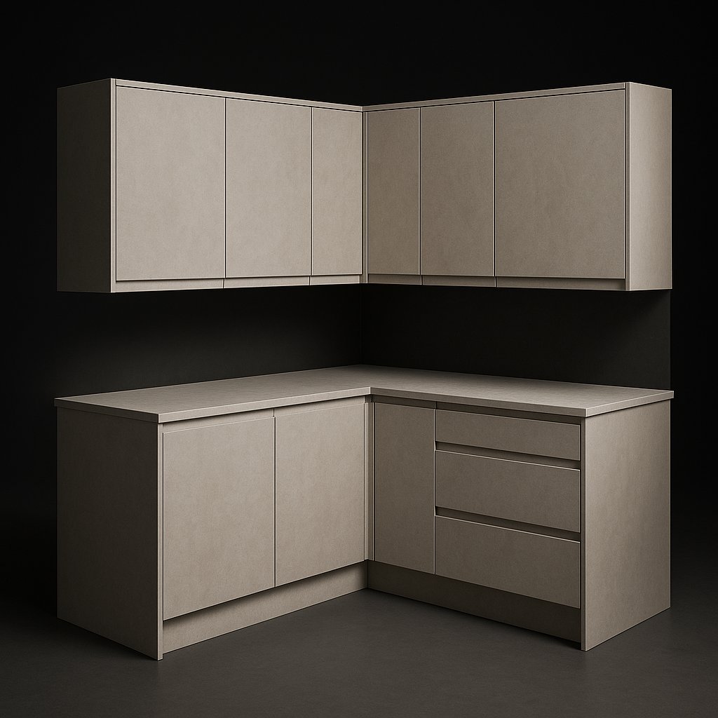
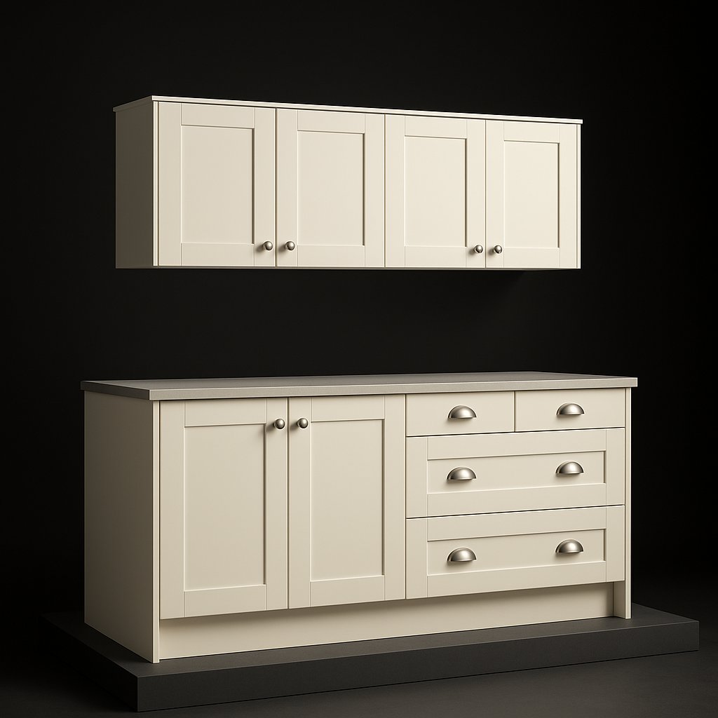
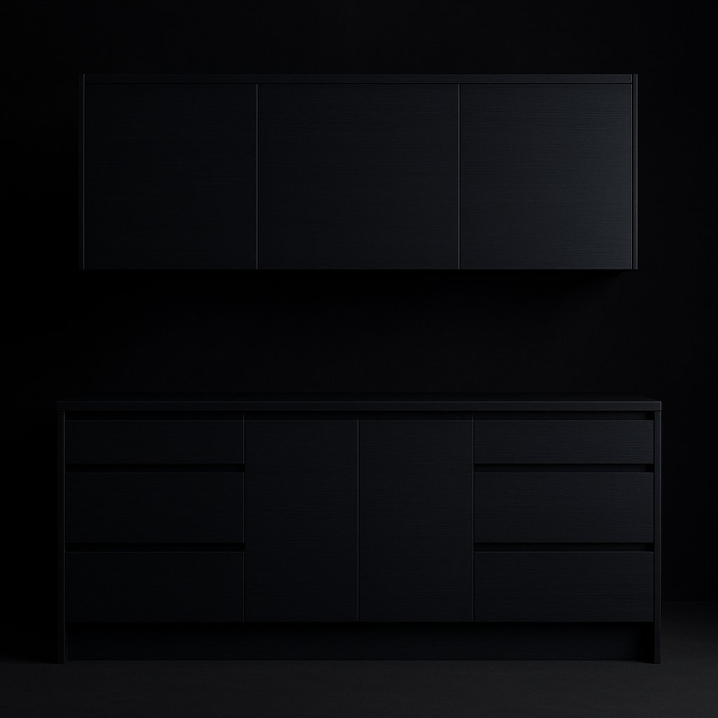
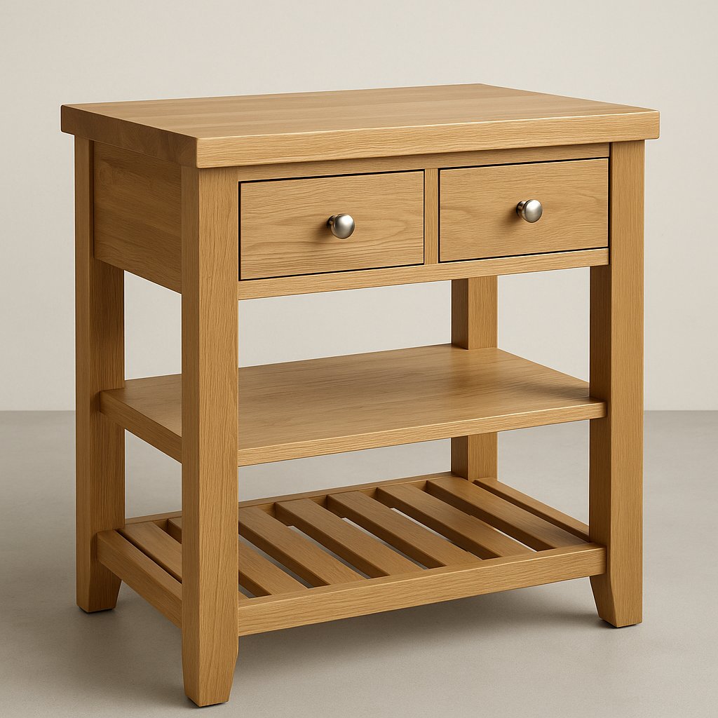
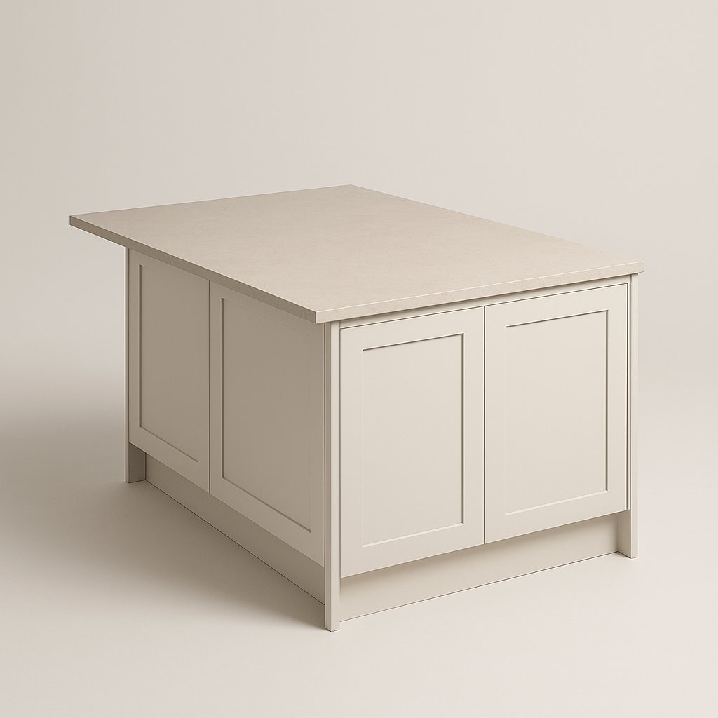
Compare a compact run, paired galley, resolved corner, framed shaker sequence and contemporary linear composition. Browse fitted kitchen cabinet sets, kitchen units and worktop-ready islands organised by layout, width, storage role and finish. Each product is sold as a defined cabinetry package rather than an open-ended renovation project.
Move from room dimensions to a checked cabinet request
The basket records the selected furniture and configuration so availability, delivery details and payment instructions can be confirmed before payment.
01
Measure the fixed room
Record wall lengths, ceiling height, openings, corners and the positions that affect the cabinet footprint.
02
Choose a layout family
Compare single-wall, galley or L-shaped cabinet sets, then decide whether an island fits the remaining circulation space.
03
Check every configuration
Use the stated run widths and island dimensions to identify the closest furniture package for the plan.
04
Build the basket
Add the chosen products and quantities, keeping worktops, appliances and room works outside the cabinetry request.
05
Send details for confirmation
Submit contact and delivery information so the order request can be checked before payment instructions are issued.
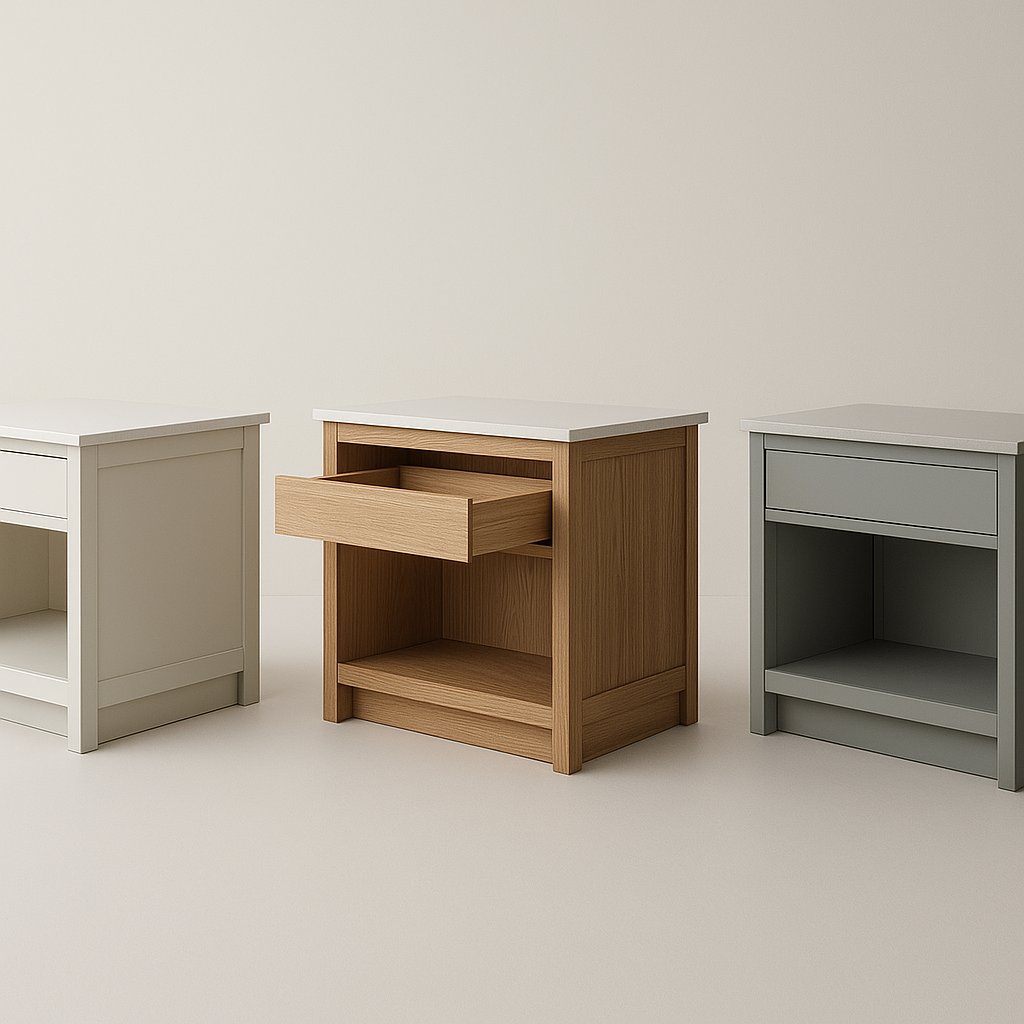
From plan to basket · Kitchen island furniture
How a Cabinet Order Request Works
Begin with fixed dimensions
Kitchen furniture should be selected against a measured room, not a mood board alone. This process explains how to compare the catalogue, record the right configuration and send a cabinet request for checking before payment.
Measure each usable wall and note corners, doors, windows, radiators and other fixed features that affect the cabinet line. For an island, record the full open area rather than only the preferred furniture size, because circulation around every side matters.
The catalogue dimensions describe the furniture package, not a promise that it will fit a particular room. Compare those dimensions carefully and seek appropriate on-site advice where the building, utilities or worktop require specialist assessment.
Keep worktops, sinks, appliances, fitting and utility connections as separate project decisions. Products on this site are cabinetry and island furniture goods with clearly stated inclusions.